
Listed By: Joy Groya, Coldwell Banker Realty - Contact: joybgroya@gmail.com
7107 Sherbourne Drive Charlotte, NC 28210
Active (5 Days)
$479,900 (USD)
Description
MLS #:
4403064
4403064
Lot Size
0.25 acres
0.25 acres
Type
Single-Family Home
Single-Family Home
Year Built
1966
1966
County
Mecklenburg County
Mecklenburg County
Listed By
Joy Groya, Coldwell Banker Realty, Contact: joybgroya@gmail.com
Source
CANOPY MLS - IDX
Last checked Jul 22 2026 at 10:19 PM GMT+0000
CANOPY MLS - IDX
Last checked Jul 22 2026 at 10:19 PM GMT+0000
Bathroom Details
- Full Bathrooms: 2
Subdivision
- Starmount
Lot Information
- Level
- Private
Property Features
- Foundation: Crawl Space
Heating and Cooling
- Natural Gas
- Forced Air
- Ceiling Fan(s)
- Central Air
Flooring
- Laminate
- Tile
Exterior Features
- Roof: Composition
Utility Information
- Utilities: Cable Available, Cable Connected, Natural Gas
- Sewer: Public Sewer
School Information
- Elementary School: Unspecified
- Middle School: Unspecified
- High School: Unspecified
Parking
- Driveway
Living Area
- 1,582 sqft
Additional Information: Ballantyne | joybgroya@gmail.com
Location
Disclaimer: Square footage is based on information available to agent, including County records. Information has not been verified by agent and should be verified by buyer.
Based on information submitted to the MLS GRID as of 7/22/2026 22:19. All data is obtained from various sources and may not have been verified by broker or MLS GRID. Supplied Open House Information is subject to change without notice. All information should be independently reviewed and verified for accuracy. Properties may or may not be listed by the office/agent presenting the information.

Inside, the open kitchen flows seamlessly into the dining area, creating an inviting space for everyday living and entertaining. New GE Electric Range in July 2026, New Midea Dishwasher in July 2026, New Water Heater Feb 2026. Sliding glass doors lead to a spacious deck overlooking the private, fenced backyard—a peaceful setting that offers both serenity and room to relax, garden, or play.
Thoughtful updates throughout make this home truly move-in ready. The primary bath features floor-to-ceiling tile, a beautifully updated shower, and a refreshed vanity, while the hall bath includes a new vanity, tile flooring, updated lighting, and a new toilet. Both bathrooms have been tastefully renovated. Additional improvements include new ceiling fans in two bedrooms, refurbished kitchen cabinetry with classic shaker-style doors, soft-close drawers, new hardware and faucet, updated kitchen and hallway lighting, recently added front and rear exterior light fixtures, a newer deck, and newer sliding glass doors.
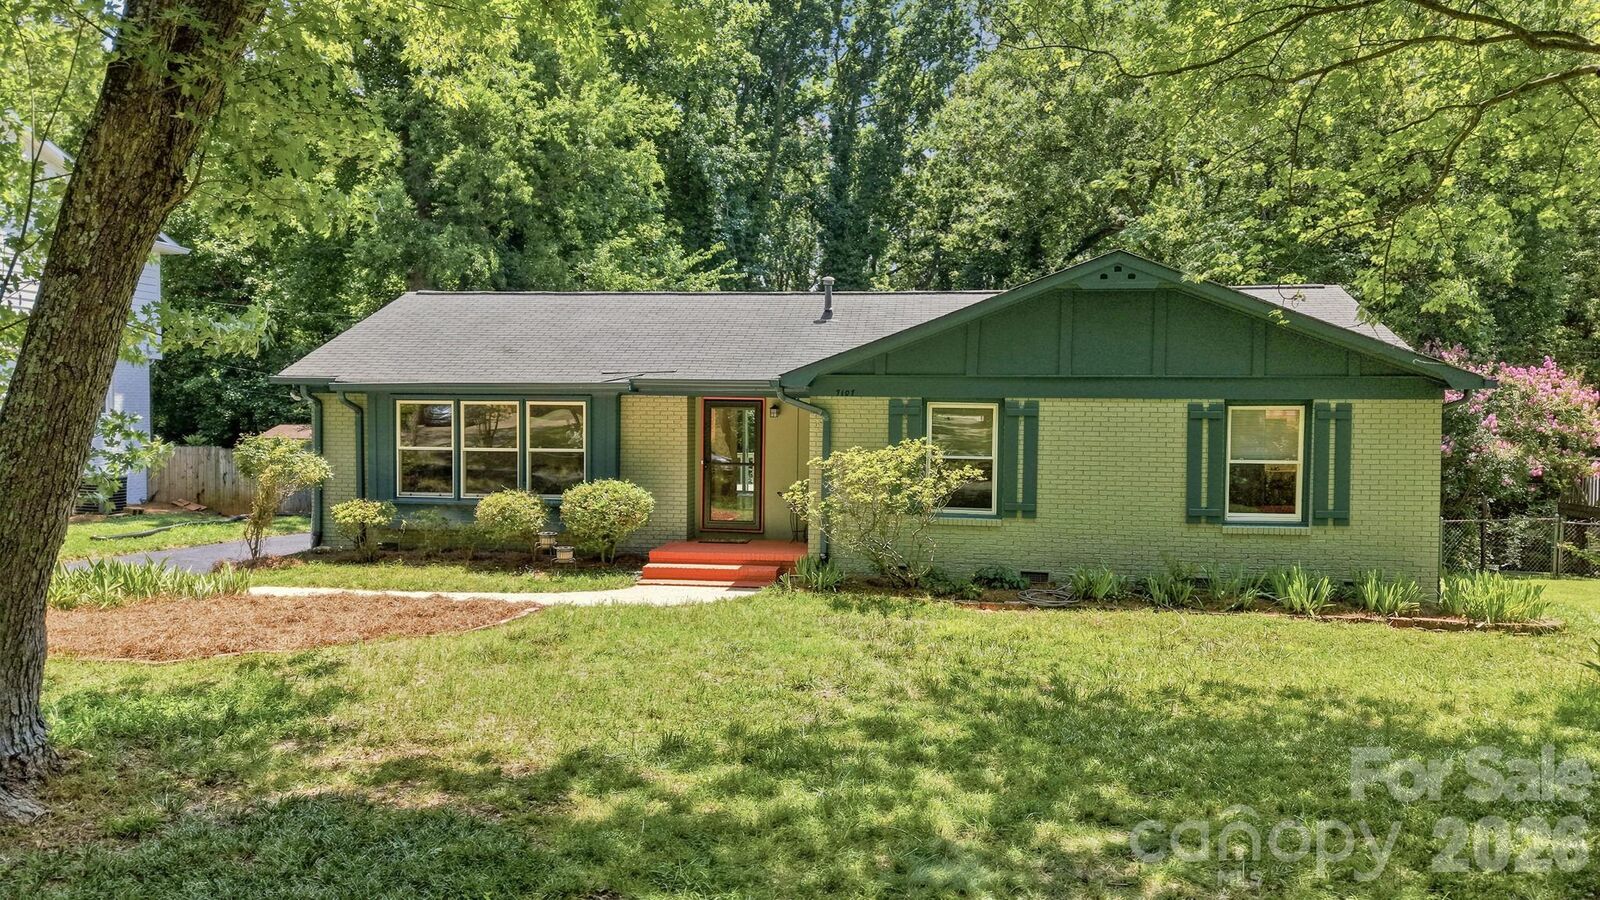
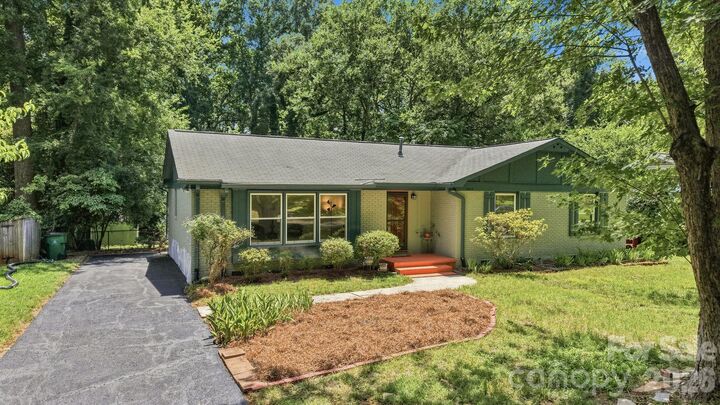
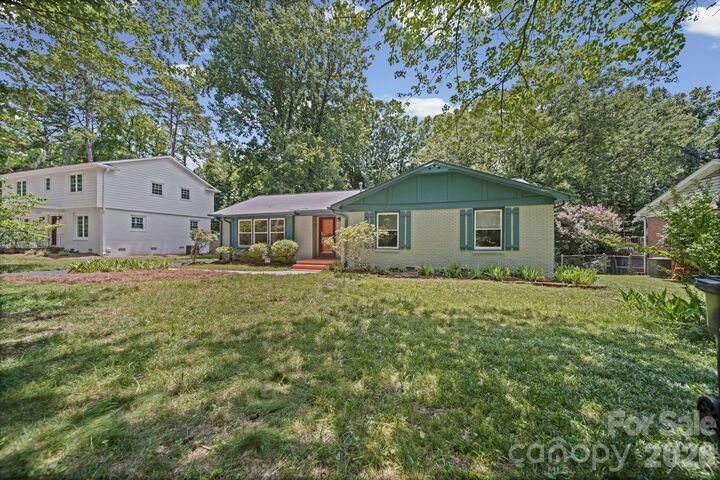
The interior & exterior of the home was freshly painted in July 2026 and is move-in ready.
If you've been searching for a well-maintained home in one of Charlotte's most desirable established neighborhoods, this is one you won't want to miss.
For information regarding the Starclaire Recreation Club, please visit www.starclaire.com.