
Listed By: Kimberly "Kim" King, Coldwell Banker Realty - Contact: kim@kimkrealty.com
4014 Edenborn Lane Charlotte, NC 28208
Active (82 Days)
$379,900 (USD)

Description
MLS #:
4406016
4406016
Lot Size
1,742 SQFT
1,742 SQFT
Type
Townhouse
Townhouse
Year Built
2022
2022
County
Mecklenburg County
Mecklenburg County
Listed By
Kimberly "Kim" King, Coldwell Banker Realty, Contact: kim@kimkrealty.com
Source
CANOPY MLS - IDX
Last checked Oct 21 2026 at 3:51 PM GMT+0000
CANOPY MLS - IDX
Last checked Oct 21 2026 at 3:51 PM GMT+0000
Bathroom Details
- Full Bathrooms: 2
- Half Bathroom: 1
Interior Features
- Pantry
- Walk-In Closet(s)
- Open Floorplan
- Kitchen Island
Subdivision
- Villages At Beachmont
Property Features
- Foundation: Slab
Heating and Cooling
- Forced Air
- Central Air
Homeowners Association Information
- Dues: $186/Monthly
Flooring
- Carpet
- Vinyl
Utility Information
- Utilities: Cable Available, Electricity Connected
- Sewer: County Sewer
School Information
- Elementary School: Charles H. Parker Academic Center
- Middle School: Sedgefield
- High School: Harding University
Parking
- Attached Garage
- Driveway
Living Area
- 1,770 sqft
Additional Information: Ballantyne | kim@kimkrealty.com
Location
Disclaimer: Square footage is based on information available to agent, including County records. Information has not been verified by agent and should be verified by buyer.
Based on information submitted to the MLS GRID as of 10/21/2026 15:51. All data is obtained from various sources and may not have been verified by broker or MLS GRID. Supplied Open House Information is subject to change without notice. All information should be independently reviewed and verified for accuracy. Properties may or may not be listed by the office/agent presenting the information.

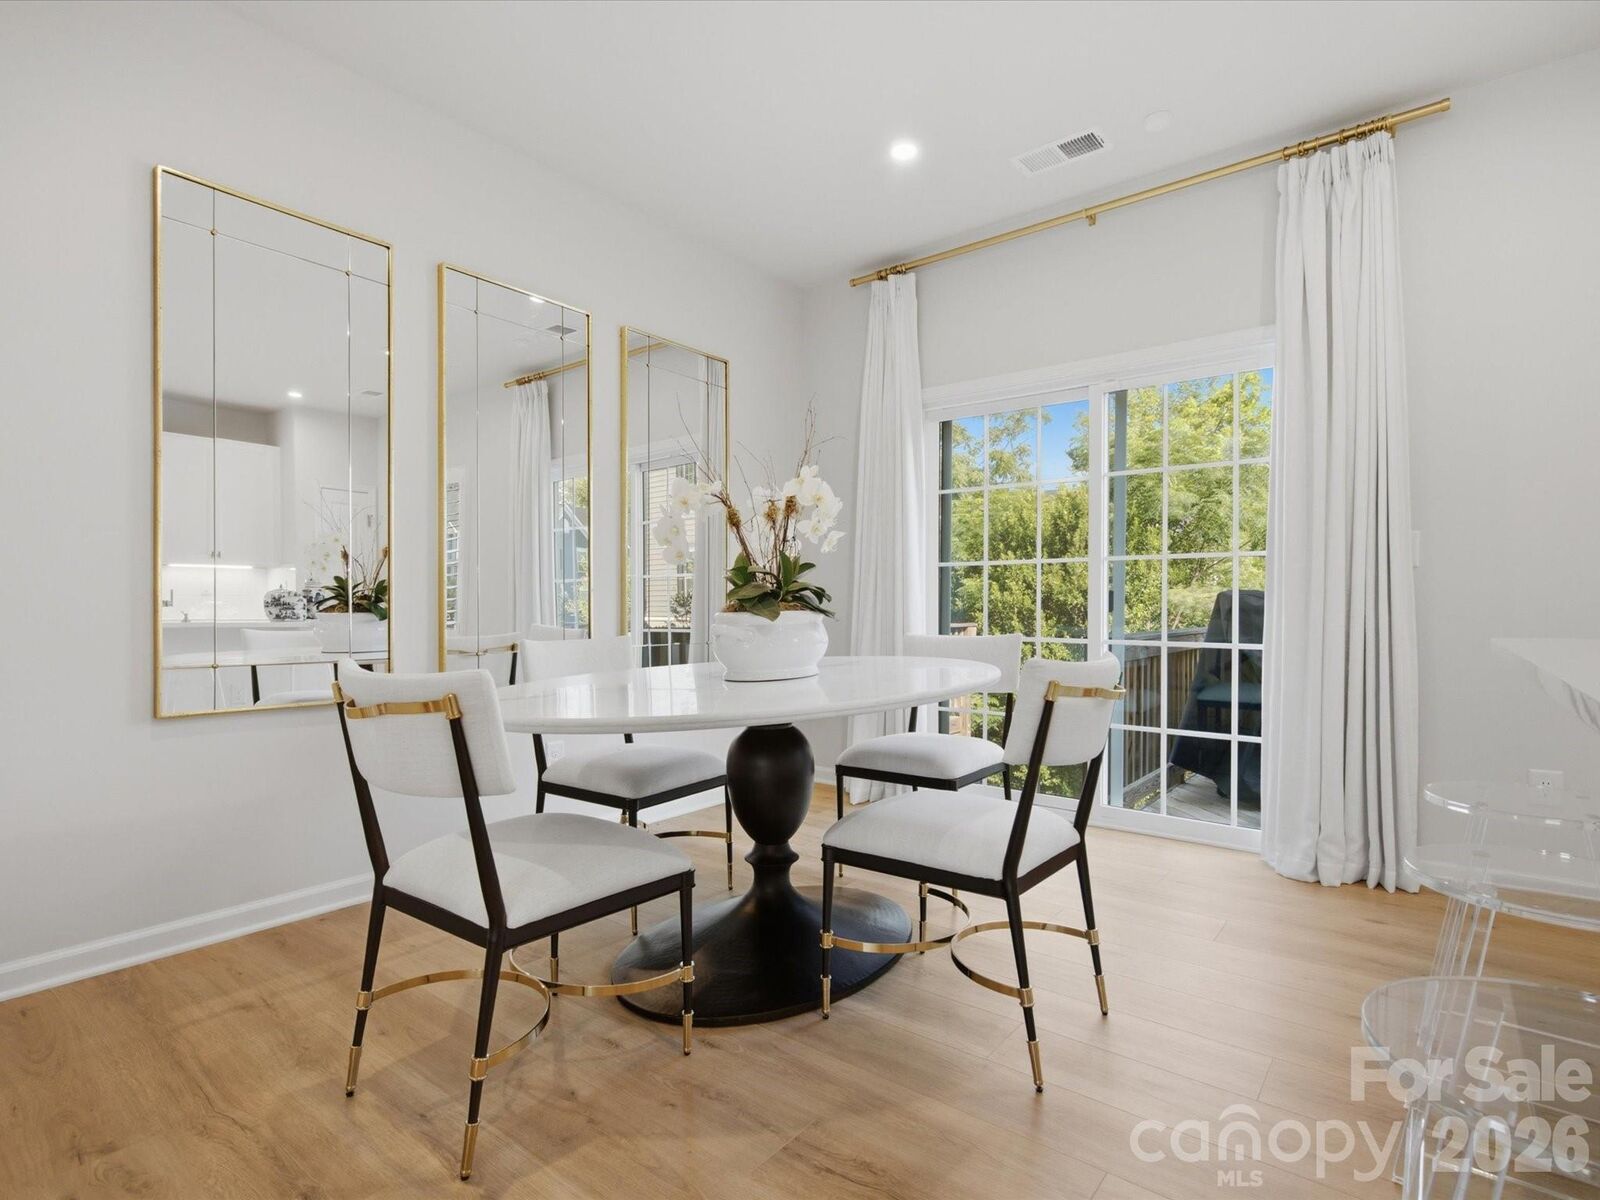
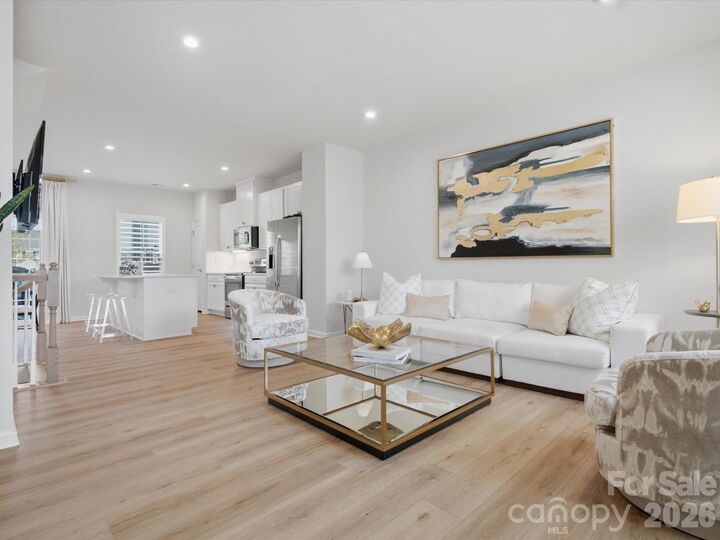
Welcome to this beautifully upgraded 2022 townhome where modern style meets easy Charlotte living. With three bedrooms, 2.5 baths, a dedicated office/flex space, attached garage, oversized deck, and private landscaped patio, this home gives you room to live, work, entertain, and unwind.
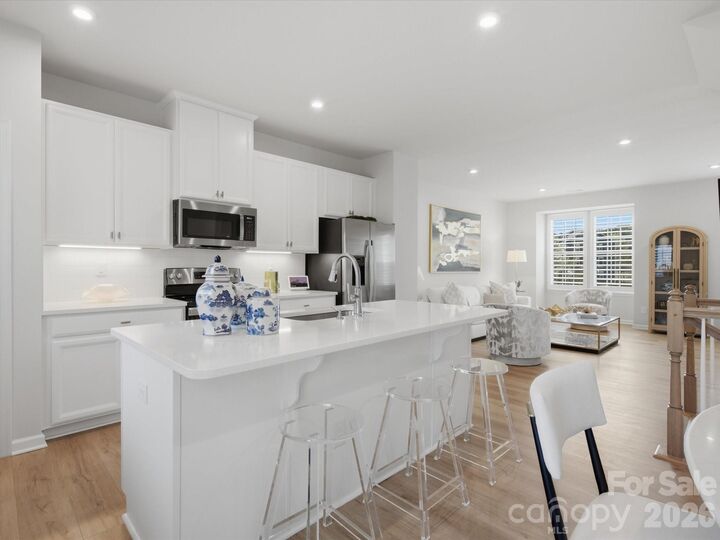
Step inside to an open, sun-filled layout featuring LVP flooring and an updated matching staircase. The spacious kitchen is made for gathering, with quartz countertops, stainless steel appliances, abundant storage, pantry, and an oversized island that opens to the dining and living areas.
Need flexibility? The dedicated office/flex space can easily transition from work-from-home headquarters to guest space, media room, or hobby retreat. When it's time to recharge, the primary suite delivers with a tray ceiling, walk-in closet, and spa-like bath with a frameless glass shower.
And the outdoor space is a standout. Grill and entertain on the oversized deck, relax on the extended paver patio surrounded by privacy landscaping, or imagine creating your own fenced backyard retreat for pets, gardening, and outdoor living.
Custom shutters, modern lighting, finished garage walls and trim, and a rare partial-brick front elevation complete the package. Minutes from Uptown, South End, the Light Rail, and Charlotte Douglas Airport, this is modern, move-in-ready newer Charlotte living with the space and upgrades that are hard to find.