
Listed By: Coldwell Banker Realty / Coldwell Banker Realty - Contact: tyler.allen@cbrealty.com
2126 Aston Mill Place Charlotte, NC 28273
Active (5 Days)
$325,000 (USD)
Description
MLS #:
4404908
4404908
Lot Size
1,568 SQFT
1,568 SQFT
Type
Townhouse
Townhouse
Year Built
2008
2008
County
Mecklenburg County
Mecklenburg County
Listed By
Tj Allen, Coldwell Banker Realty, Contact: tyler.allen@cbrealty.com
Kimberly Grace, Coldwell Banker Realty
Kimberly Grace, Coldwell Banker Realty
Source
CANOPY MLS - IDX
Last checked Jul 22 2026 at 8:03 PM GMT+0000
CANOPY MLS - IDX
Last checked Jul 22 2026 at 8:03 PM GMT+0000
Bathroom Details
- Full Bathrooms: 2
- Half Bathroom: 1
Interior Features
- Pantry
- Walk-In Closet(s)
- Breakfast Bar
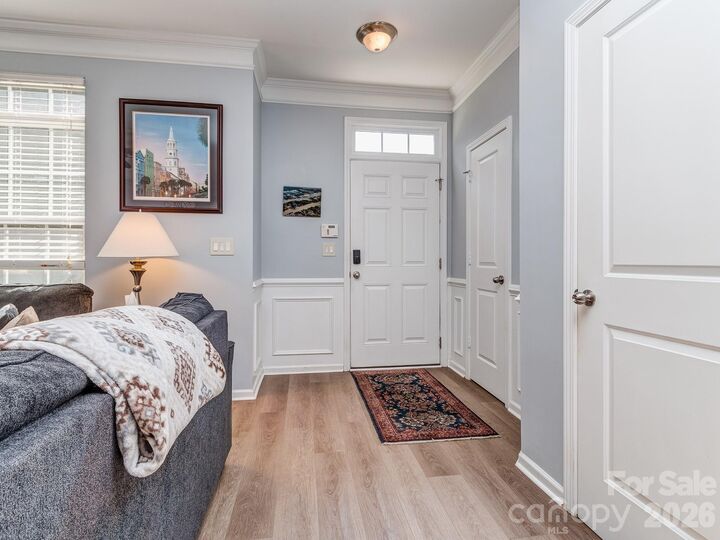
- Open Floorplan
Subdivision
- The Mews At Laurel Valley
Lot Information
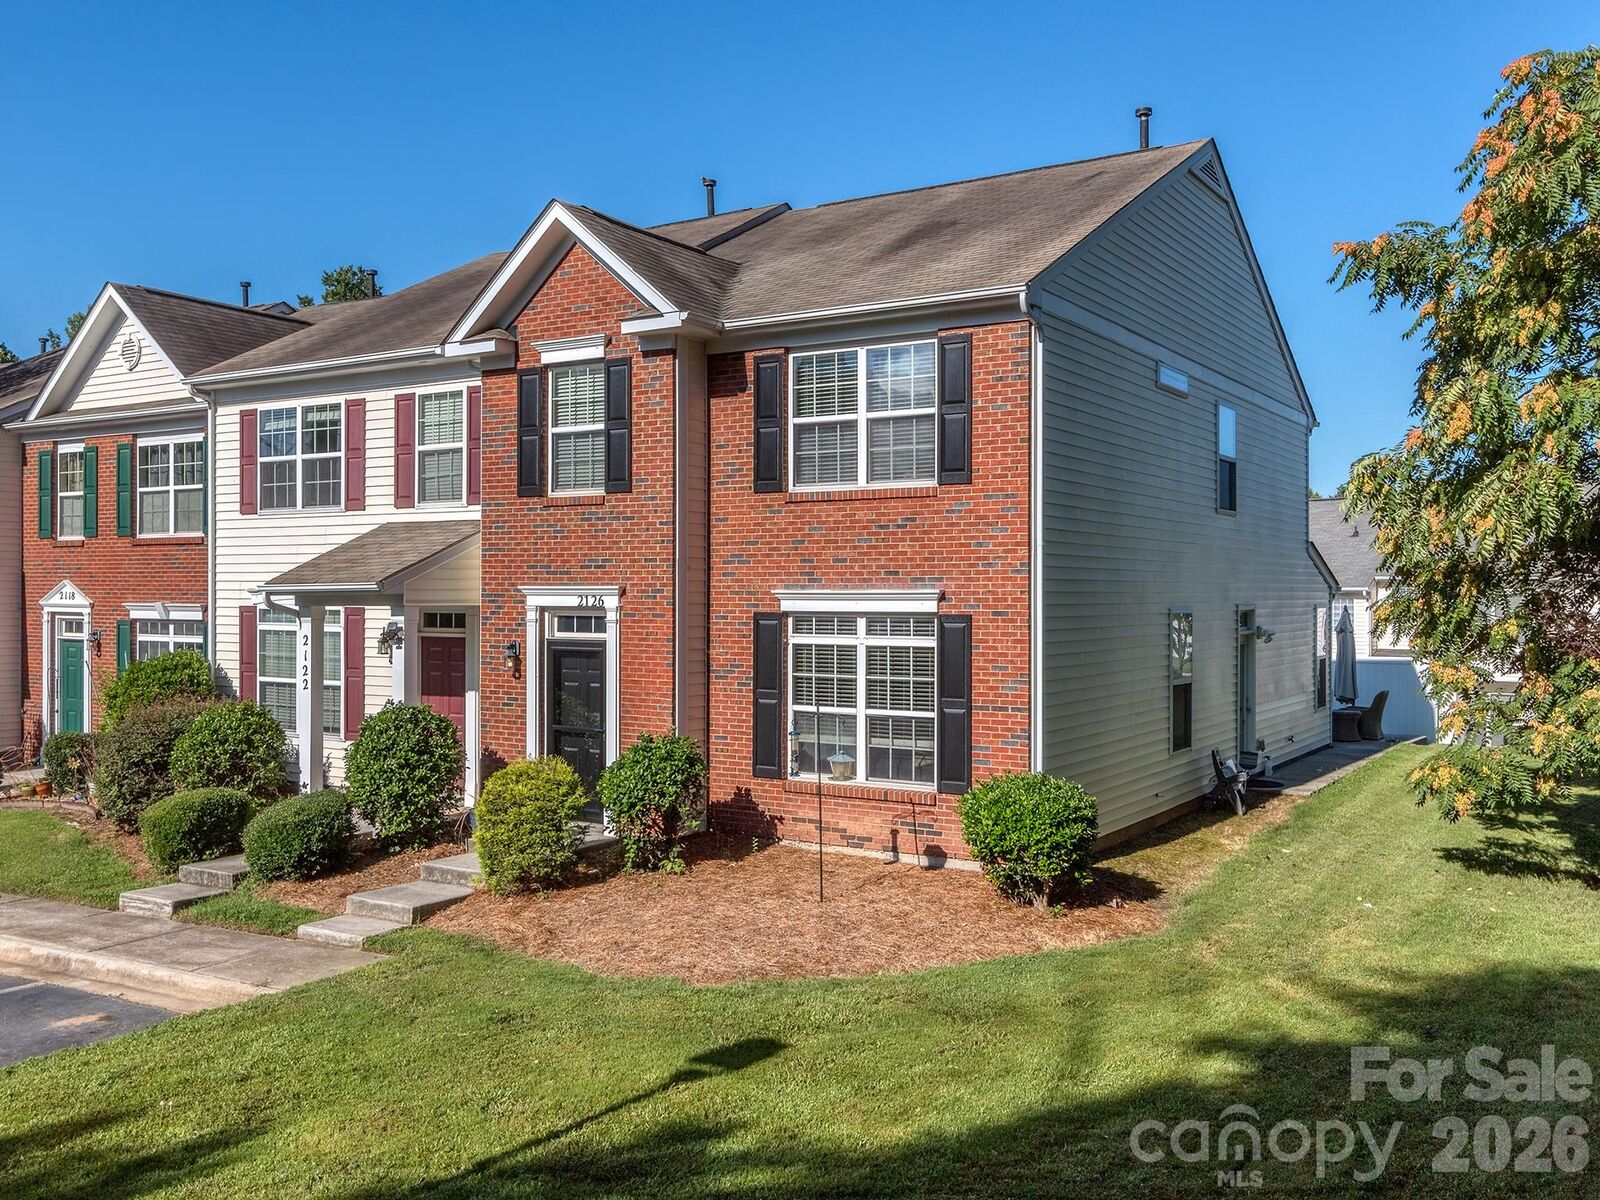
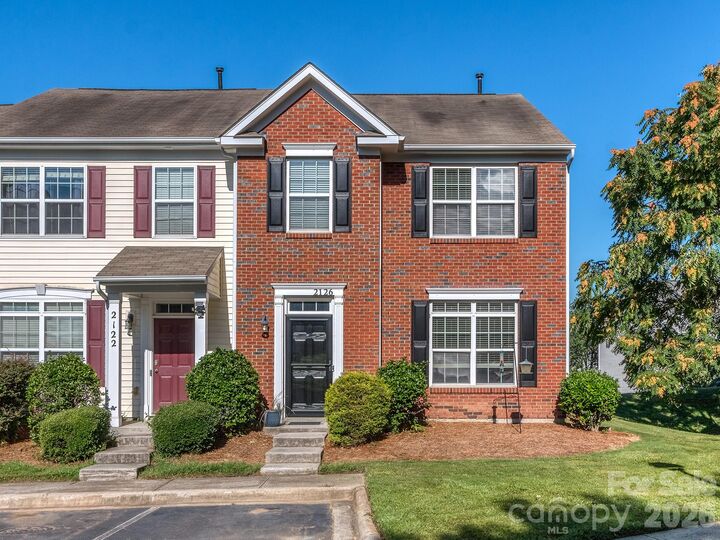
- Corner Lot
- End Unit
Property Features
- Foundation: Slab
Heating and Cooling
- Natural Gas
- Forced Air
- Ceiling Fan(s)
- Central Air
Homeowners Association Information
- Dues: $198/Monthly
Flooring
- Vinyl
Exterior Features
- Roof: Architectural Shingle
Utility Information
- Sewer: Public Sewer
School Information
- Elementary School: Steele Creek
- Middle School: Kennedy
- High School: Olympic
Parking
- Assigned
- Parking Space(s)
Living Area
- 1,800 sqft
Additional Information: Coldwell Banker Realty | tyler.allen@cbrealty.com
Location
Disclaimer: Square footage is based on information available to agent, including County records. Information has not been verified by agent and should be verified by buyer.
Based on information submitted to the MLS GRID as of 7/22/2026 20:03. All data is obtained from various sources and may not have been verified by broker or MLS GRID. Supplied Open House Information is subject to change without notice. All information should be independently reviewed and verified for accuracy. Properties may or may not be listed by the office/agent presenting the information.

The brick front exterior, abundant natural light, private patio, and spacious upstairs loft create comfortable spaces for both everyday living and entertaining. In the kitchen, you'll love the new Frigidaire dishwasher, oven, and stove. Upstairs you'll find two additional bedrooms and a full bath. One bedroom is shown in the photos, while the second is currently being used for packing and box storage currently but can be viewed during your showing!
The HOA provides exterior maintenance and lawn care, allowing for low-maintenance living. Community amenities include an outdoor pool, cabana, and dog park. Conveniently located with easy access to shopping, dining, major highways, and Charlotte Douglas International Airport, this home offers both comfort and convenience in an ideal South Charlotte location.